GUIDE PRICE £475,000-£500,000
Situated within the sought-after semi-rural location of Daws Heath, this beautifully presented three-bedroom detached bungalow offers spacious and versatile accommodation, ample off-road parking and a truly exceptional rear garden.
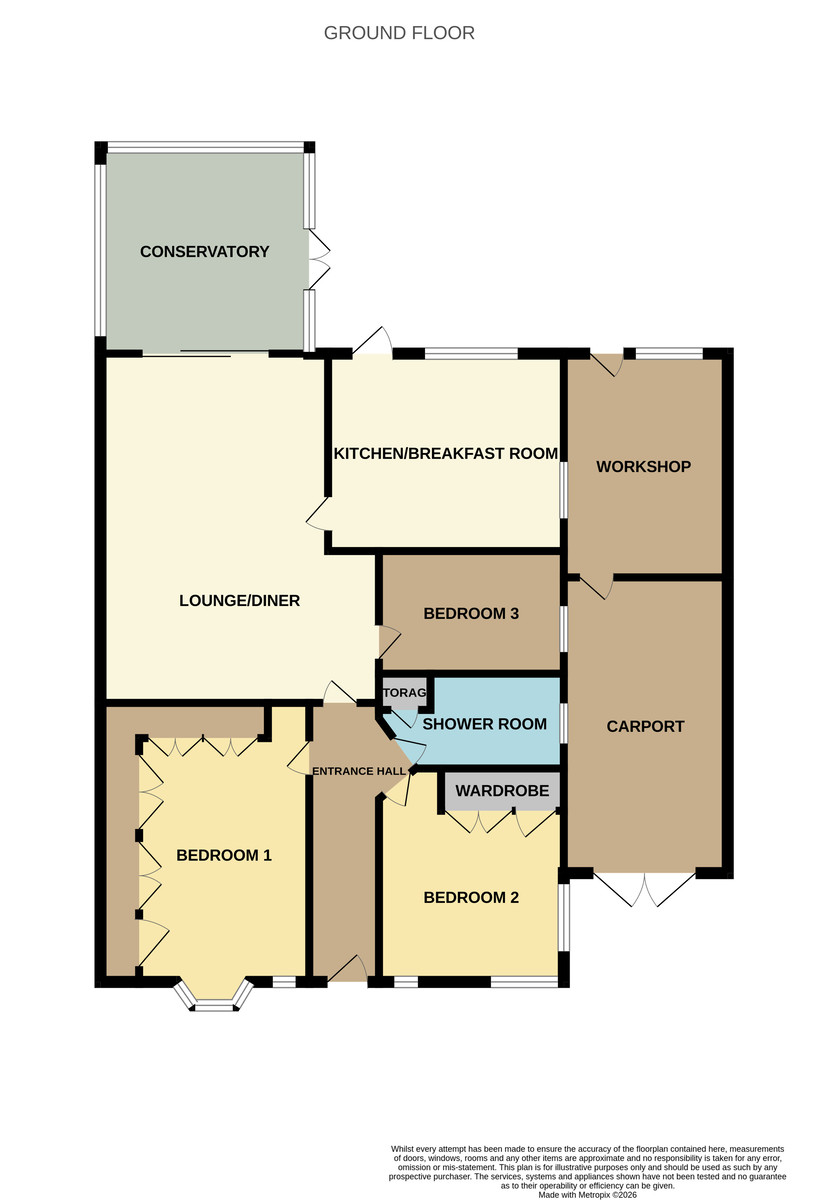
The property features a generous lounge opening into a conservatory overlooking the garden, a modern kitchen/breakfast room, three well-proportioned bedrooms, and a contemporary shower room.
A particular highlight is the stunning rear garden, which begins with a large patio area and extends to a beautifully maintained lawn with established trees, mature shrub borders, and flower beds. To the rear, a further entertaining area includes a barbecue hut, while additional benefits include a cabin with power and lighting, greenhouse, storage shed, irrigation watering system, and workshop.
Further features include a gated carport, driveway parking for several vehicles, and potential to extend (subject to the necessary consents).
Offering the perfect balance of countryside surroundings and convenient access to local amenities, this wonderful home presents a rare opportunity to acquire a property in one of the area's most desirable locations.
ACCOMODATION COMPRISES A composite entrance door with obscure stained-glass panelling provides access to the:
ENTRANCE HALL Fitted carpet, radiator, wall-mounted thermostat, loft access, smooth plastered ceiling with coving and ceiling rose and doors leading to:
BEDROOM ONE 12' 4" x 10' 6" (plus wardrobes)(3.76m x 3.2m) Double-glazed bay window to the front with fitted shutters, additional obscure stained-glass double-glazed window to the front, fitted wardrobes, radiator, fitted carpet and coving to the ceiling.
BEDROOM TWO 11' 1" x 11' 2" (plus wardrobes)(3.38m x 3.4m) Double-glazed corner windows to the front and side with fitted shutters, additional obscure stained-glass double-glazed window to the front, fitted wardrobes, radiator, fitted carpet and coving to the ceiling.
BEDROOM THREE 11' 4" x 8' 2" (3.45m x 2.49m) Double-glazed window to the side with fitted shutters, fitted carpet, smooth plastered ceiling with coving and ceiling rose.
SHOWER ROOM Beautifully presented modern three-piece suite comprising a walk-in shower cubicle, vanity wash hand basin with mixer tap, low-level WC, heated towel rail, tiled walls and flooring, inset spotlights, obscure double-glazed window to the side and a large storage cupboard.
LOUNGE/ DINER 24' 3" x 14' 2" (7.39m x 4.32m) An impressive and spacious reception room featuring a skylight, electric feature fireplace, fitted shelving and cabinetry, radiator, smooth ceiling with inset spotlights and sliding doors leading to:
CONSERVATORY 10' 2" x 8' 3" (3.1m x 2.51m) Double-glazed windows to the front and both sides. French doors opening onto the garden, tiled flooring and ceiling fan.
KITCHEN/BREAKFAST ROOM 13' 9" x 11' 8" (4.19m x 3.56m) Beautifully fitted with a range of modern wall and base units complemented by laminate work surfaces. Features include a one-and-a-half bowl sink unit with mixer tap and drainer, gas oven with four-ring gas hob and extractor hood above, tiled splash backs, space for a freestanding fridge/freezer, integrated dishwasher, and space and plumbing for a washing machine. Additional benefits include a pantry/storage cupboard, double-glazed windows to the rear and side, radiator, tiled flooring, coving to the ceiling, and a double-glazed door providing access to the garden.
REAR GARDEN A beautifully maintained rear garden with a large patio seating area, with the remainder predominantly laid to lawn and complemented by established trees, shrub borders, and well-stocked flower beds. To the rear of the garden is a further patio area featuring a barbecue hut, creating an ideal space for outdoor entertaining.
Additional features include a cabin with power and lighting, greenhouse, storage shed, irrigation watering system, and access to the workshop. This truly exceptional garden offers a wonderful combination of space, privacy, and versatility, and must be viewed to be fully appreciated.
PARKING Off-road parking is provided via the driveway leading to gated carport.
CARPORT Gated access to the front leading to the driveway with lighting and a rear door providing access to the workshop.
WORKSHOP Equipped with power and lighting, along with base-level storage units and a roll-edge laminate worktop.
Please Note: Footings have already been dug, offering potential for a future extension (subject to any necessary consents).