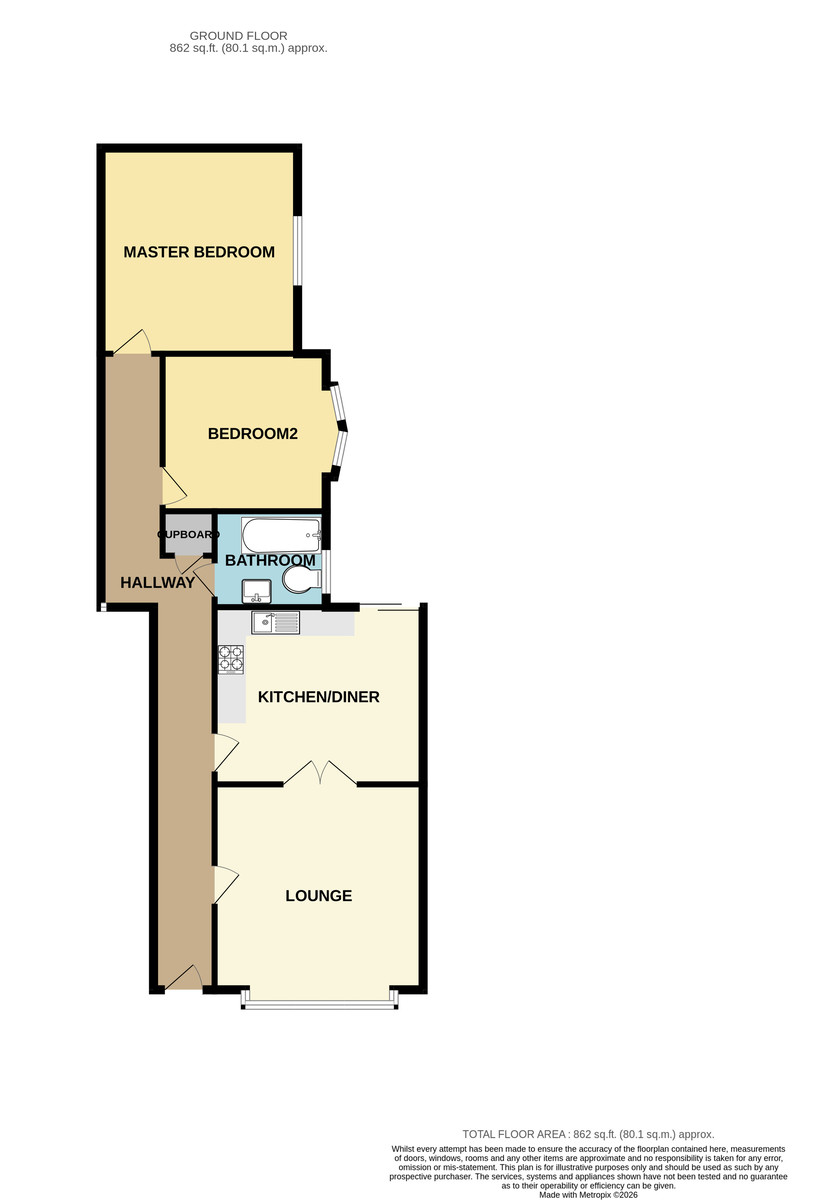
Situated in a popular location with excellent access to Westcliff mainline station and local amenities, this spacious two-bedroom ground floor flat benefits from its own private entrance, a generous kitchen/diner, two double bedrooms, a private rear garden and off-street parking.
ACCOMMODATION COMPRISES Own front entrance door leading into:
ENTRANCE HALLWAY Fitted carpet, two radiators, smooth plastered ceiling with spotlights, wall-mounted thermostat control and two storage cupboards (one housing the electric meter). Doors to:
LOUNGE 15' 2" x 13' 7" (4.62m x 4.14m) Bright room with bay window to the front, radiator, wooden flooring, feature fireplace, coving and ceiling rose. Open access to:
KITCHEN/DINER 13' 51" x 11' 5" (5.26m x 3.48m) Spacious kitchen fitted with modern base and eye-level units with laminate work surfaces. Incorporates a 1½ stainless steel sink with drainer, electric oven and grill with hob and extractor above, tiled splashbacks and lino flooring. Space and plumbing for a washing machine and space for a large freestanding fridge freezer. Cupboard housing wall-mounted boiler. Double doors leading to the rear garden.
BATHROOM Three-piece suite comprising panelled bath with shower attachment, low-level WC and vanity sink unit with mixer tap. Obscure double-glazed window to the side, tiled flooring and partly tiled walls.
BATHROOM 10' 3" x 12' 1" (3.12m x 3.68m) Double-glazed window to the side, fitted carpet, smooth plastered ceiling, radiator and picture rail.
BEDROOM ONE 10' 3" x 12' 1" (3.12m x 3.68m) Double-glazed window to the side, fitted carpet, smooth plastered ceiling, radiator and picture rail.
BEDROOM TWO 11' 4" x 10' 3" (3.45m x 3.12m) Bay window to the side, wooden flooring, smooth ceiling and radiator.
REAR GARDEN Good-sized rear garden featuring a decked area, lawn, privacy fencing, wooden shed and gated side access.